
How Digital Site Planning Prevents Costly Project Surprises
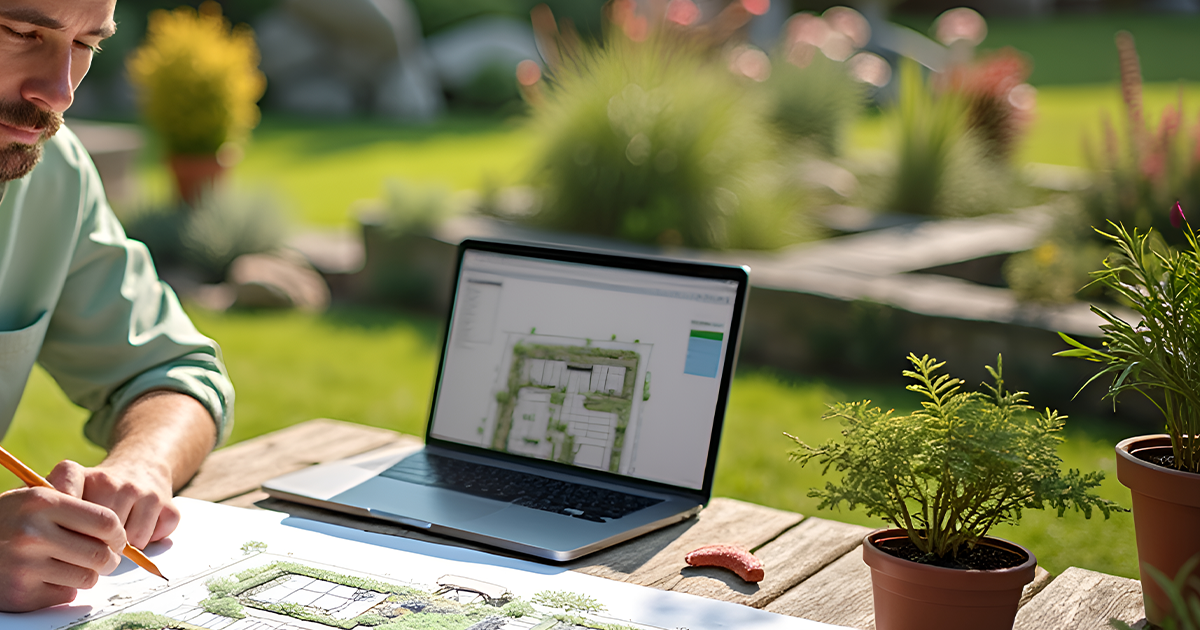
Every homeowner who has dealt with a contractor has a version of the same story. The project starts, something unexpected comes up, the scope grows, the cost grows, and what was supposed to be a straightforward job turns into a stressful and expensive ordeal. It happens often enough that many people approach outdoor projects with a sense of dread, bracing for the moment the number changes.
Most of those surprises are not actually unforeseeable. They are the result of insufficient planning before work begins. When a contractor walks a property, gives a quick estimate, and starts moving earth without a detailed site plan, the surprises are not surprises at all. They are simply findings that should have been discovered in a planning phase that never happened.
At Superior Property Group, digital site planning is not a nice-to-have. It is the first step on every single project we take on, and it is one of the most important things that separates a well-executed project from a problematic one.
What Digital Site Planning Actually Involves
Digital site planning is the process of thoroughly assessing a property and documenting the findings in a structured, visual format before any physical work begins. For us, this means walking the entire project area with a trained eye and digital tools to evaluate and record:
Grade and elevation changes across the property
Drainage patterns and water flow directions
Soil conditions and any areas of concern
Existing utilities, setbacks, and access constraints
Features to be preserved and features to be removed or modified
Equipment access routes and staging areas
Any regulatory or permit considerations that apply to the site
From this assessment, we develop a project plan that shows the client what will happen, in what sequence, and why. You see the scope before the first machine arrives. That is what makes the difference between a confident client and a worried one.
The Most Common Surprises That Planning Prevents
Here are the issues that most commonly derail outdoor construction projects when proper planning is skipped:
Hidden drainage problems
Drainage issues that are invisible on a dry day become expensive mid-project discoveries when excavation begins. A proper site assessment identifies drainage patterns, low points, and subsurface water issues before any ground is broken. We cover what to look for in our post on yard drainage warning signs. Catching these in planning means designing them out of the project rather than responding to them in the middle of it.
Unexpected soil conditions
Rock, high organic content, unstable fill, and clay pockets all affect how excavation proceeds and what base preparation is required. A site that looks straightforward from the surface can present significant challenges once digging begins. Pre-project soil assessment identifies these conditions and allows them to be priced accurately and planned for.
Utility conflicts
Buried utilities including gas, hydro, water, and communications lines require careful location before any excavation. Ontario requires contractors to contact Ontario One Call before digging, but a site plan also documents these locations so equipment operators know exactly where to be careful throughout the project.
Access and logistics problems
A machine that cannot get to where it needs to be is a project delay. Planning equipment access routes in advance, considering gate widths, overhead clearances, terrain conditions, and impacts on existing landscaping, avoids the situation where work has to stop or workarounds have to be improvised on the fly.
Scope creep from adjacent issues
When problems are discovered mid-project, there is pressure to deal with them immediately, which leads to scope additions that were not budgeted for. Finding adjacent issues in the planning phase instead allows the client to decide what to include in the current project and what to defer, rather than having those decisions forced on them under time pressure.
How Planning Makes Every Phase of the Project Better
The benefits of proper site planning extend beyond preventing surprises. A clear plan also improves the quality and efficiency of every phase of the project. As we explain in our overview of how residential excavation sets the foundation for every outdoor project, excavation done without a plan is guesswork with a machine. When the operator knows the grade, the drainage intent, the access constraints, and the end goal before starting, every cut and every movement is purposeful.
This matters whether the project is a lot clearing project, a custom pond installation, or a full property transformation from raw land to finished outdoor living space. The planning investment at the start is what makes all of it work together.
What This Means for You as a Client
When you work with Superior Property Group, you will see a project plan before any work begins. You will know what we are doing, why we are doing it in that order, and what the finished result will look like. If we find something in the assessment that affects the scope or the cost, you will know about it before you have committed to anything.
No surprises is not a marketing line for us. It is the direct result of doing the planning work properly before the project starts.
We serve homeowners and property owners across Barrie, Simcoe County, Muskoka, Midland, Oro-Medonte, Severn, Vaughan, Richmond Hill, and the Greater Toronto Area.
Want to see your project before the first shovel breaks ground? Contact Superior Property Group for a free site assessment. We will walk your property, build a plan, and show you exactly what to expect before any work begins.
Frequently Asked Questions
Is there a cost for the site assessment and planning? We offer free consultations and site assessments for all prospective projects. The planning process is part of how we build our estimates, not a separate billable service.
How long does site assessment and planning take before work can begin? Most residential site assessments are completed in one visit. The planning documentation is typically ready within a few days. For larger or more complex properties, it may take a little longer, but we will give you a clear timeline when we meet.
What if something unexpected is found during excavation even with a plan? It is rare but possible. When it happens, we stop, communicate with the client immediately, and present the options before proceeding. No additional scope is added without explicit client approval.
Can I see the site plan before committing to the project? Yes. The plan is part of what you review before signing off on the work. That is the whole point. You should never commit to a project you cannot see.
Superior Property Group | Simcoe County, Muskoka and the GTA | superiorpropertygroup.ca
