
Sloped Property? Here's How Grading and Retaining Walls Can Transform It
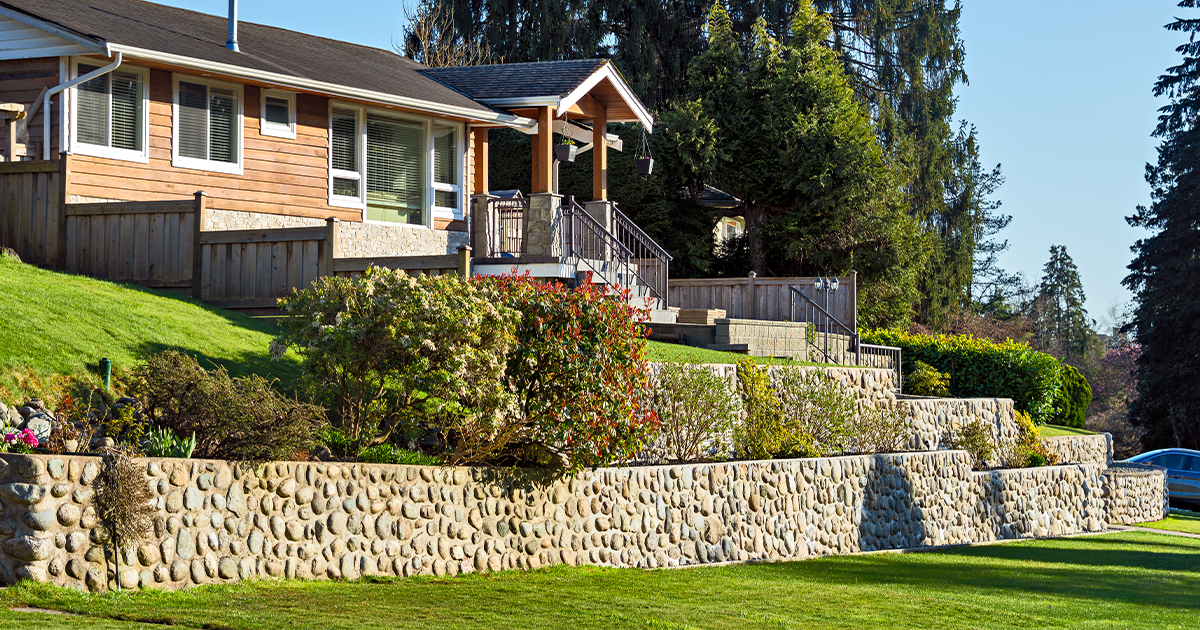
Sloped properties are one of the most common challenges we encounter across Simcoe County and Muskoka. What a lot of homeowners see as a problem, an unusable hillside that erodes every spring and makes it impossible to have a functional backyard, is actually one of the most dramatic transformation opportunities available in residential landscaping.
With the right combination of grading, excavation, and retaining walls, a steep or uneven slope can become a series of beautiful, usable terraced spaces, a stable landscape that holds its shape through decades of Ontario winters, and a property that looks like it was designed that way from the start.
Why Slopes Create Problems
A slope is simply gravity working against your landscape. Without proper management, water runs off too quickly, carrying topsoil with it. Grass struggles to establish on steep angles. Erosion creates gullies and bare patches. Any flat areas you do have tend to collect the runoff from above, creating pooling and drainage issues at the base of the slope.
These are the same drainage and erosion patterns we outline in our guide to yard drainage warning signs. On a sloped property, they are accelerated by the grade itself, which means they get worse faster than on a flat lot.
Beyond the practical problems, slopes limit how you can actually use your property. You cannot put a patio on a 15 percent grade. You cannot create a level play area for kids on a hillside. The slope dictates the possibilities until you reshape it.
The Solution: Terracing With Grading and Retaining Walls
The most effective way to transform a sloped property is terracing, which is the process of cutting the slope into a series of level or gently graded platforms separated by retaining walls. Each platform becomes a usable, stable outdoor space. The retaining walls hold the soil behind each level, manage the flow of water down the slope, and add strong visual structure to the landscape. For a detailed look at how retaining walls are built to last, see our dedicated post on retaining wall foundation basics for Simcoe County properties.
The terracing process starts with excavation. Each level needs to be properly cut into the slope, graded for drainage, and prepared before a retaining wall can be built at its edge. This is not work that can be done with a shovel and a weekend. It requires the right equipment, skilled operators, and a solid plan before anything moves.
What the Transformation Process Looks Like
Site Assessment and Design
Every sloped property is different. The gradient, soil type, drainage patterns, sun exposure, and what you want to use the space for all shape the design. Before we start any work, we walk the property and use digital planning tools to design a terracing scheme that works with the natural contours of the slope rather than fighting them. This planning-first approach is something we apply to all of our projects and is explained in our overview of
how residential excavation sets the foundation for every outdoor project.
Excavation and Grading
We cut the levels into the slope using excavation equipment, shaping each platform to drain properly and provide a stable base for whatever will be installed on top. Soil from the cuts is often redistributed lower on the slope to reduce the fill needed elsewhere and minimize material hauling costs.
Retaining Wall Construction
Once the levels are cut and graded, retaining walls are built at the edge of each platform. Material selection, natural stone, armour stone, or interlocking block, depends on the aesthetic you want, the load requirements, and the height of wall needed. Each wall is built with proper drainage infrastructure behind it to prevent the hydrostatic pressure buildup that causes most retaining walls to fail over time.
Drainage Integration
Managing water movement down a terraced slope requires deliberate drainage design. Each level needs to shed water to a controlled outlet rather than simply directing it to the next level down. Weeping tile, drainage channels, and strategic grading work together to move water through the landscape without erosion or pooling.
Landscaping and Finishing
Once the structural work is complete, the platforms are finished with whatever the design calls for: lawn, garden beds, patios, pathways, or planting. The retaining walls are integrated with stonework, plantings, and any other features. When done well, the finished landscape looks like it was always meant to be terraced. For a full picture of how this final stage comes together, see our project walkthrough on transforming raw land into outdoor living space.
What a Terraced Slope Can Become
The finished possibilities on a terraced slope are genuinely exciting. Depending on the size and gradient of your slope, you might end up with:
A level patio and outdoor living area on the top or middle terrace
A garden or orchard on a sun-facing mid slope
A level lawn area for children or recreation
A naturalized garden of low-maintenance native plantings that hold the slope
A pathway or staircase connecting the levels with stone steps
A feature planting area at the base that receives and processes the slope's natural water flow
We serve homeowners and property owners across Simcoe County, Muskoka, Barrie, Midland, Oro-Medonte, Severn, Vaughan, Richmond Hill, and the Greater Toronto Area.
Dealing with a slope that feels like wasted space? Contact Superior Property Group for a free site assessment. We will walk your property, show you what is possible, and design a plan that turns your slope into one of your property's best features.
Frequently Asked Questions
How steep does a slope need to be before it needs a retaining wall? As a general rule, slopes steeper than 3:1 (one foot of rise for every three feet of run) are candidates for retaining walls. Slopes steeper than 2:1 almost always require them for both erosion control and safety.
Can I terrace a slope myself? Small-scale terracing of gentle slopes can be done DIY with the right materials. Any slope requiring walls over 1 metre, significant excavation, or drainage engineering needs a professional contractor and in many cases a building permit.
Will terracing affect my drainage? Properly designed terracing significantly improves drainage by slowing water movement down the slope and directing it to controlled outlets. Poorly designed terracing can make drainage worse. Professional design and installation is the difference.
How long does a terracing and retaining wall project take? Typical residential terracing projects take one to two weeks depending on slope size, number of levels, and wall complexity. We provide a detailed timeline during the planning phase.
Superior Property Group | Simcoe County, Muskoka and the GTA | superiorpropertygroup.ca
